In Villa Caffetto there is the story of the artist-entrepreneur who longs to build around himself a place able to reflect his own view of the world. There is that of the architect who turns that desire into space. There is a woman who is a wife, a mother, and takes part in the family business. There are two daughters who grow up within that architecture and who today, having become guardians of that memory, choose to reopen the house.
CALCINATO (BRESCIA) - There are house museums you visit to admire what they have preserved, others where, instead, you get the feeling of stepping into a story still unfolding. Villa Caffetto, in Calcinato, in the Bresciano area, undoubtedly belongs to this second category. Here architecture, artworks, furnishings and the family’s memory are not separate elements, but parts of a single narrative.
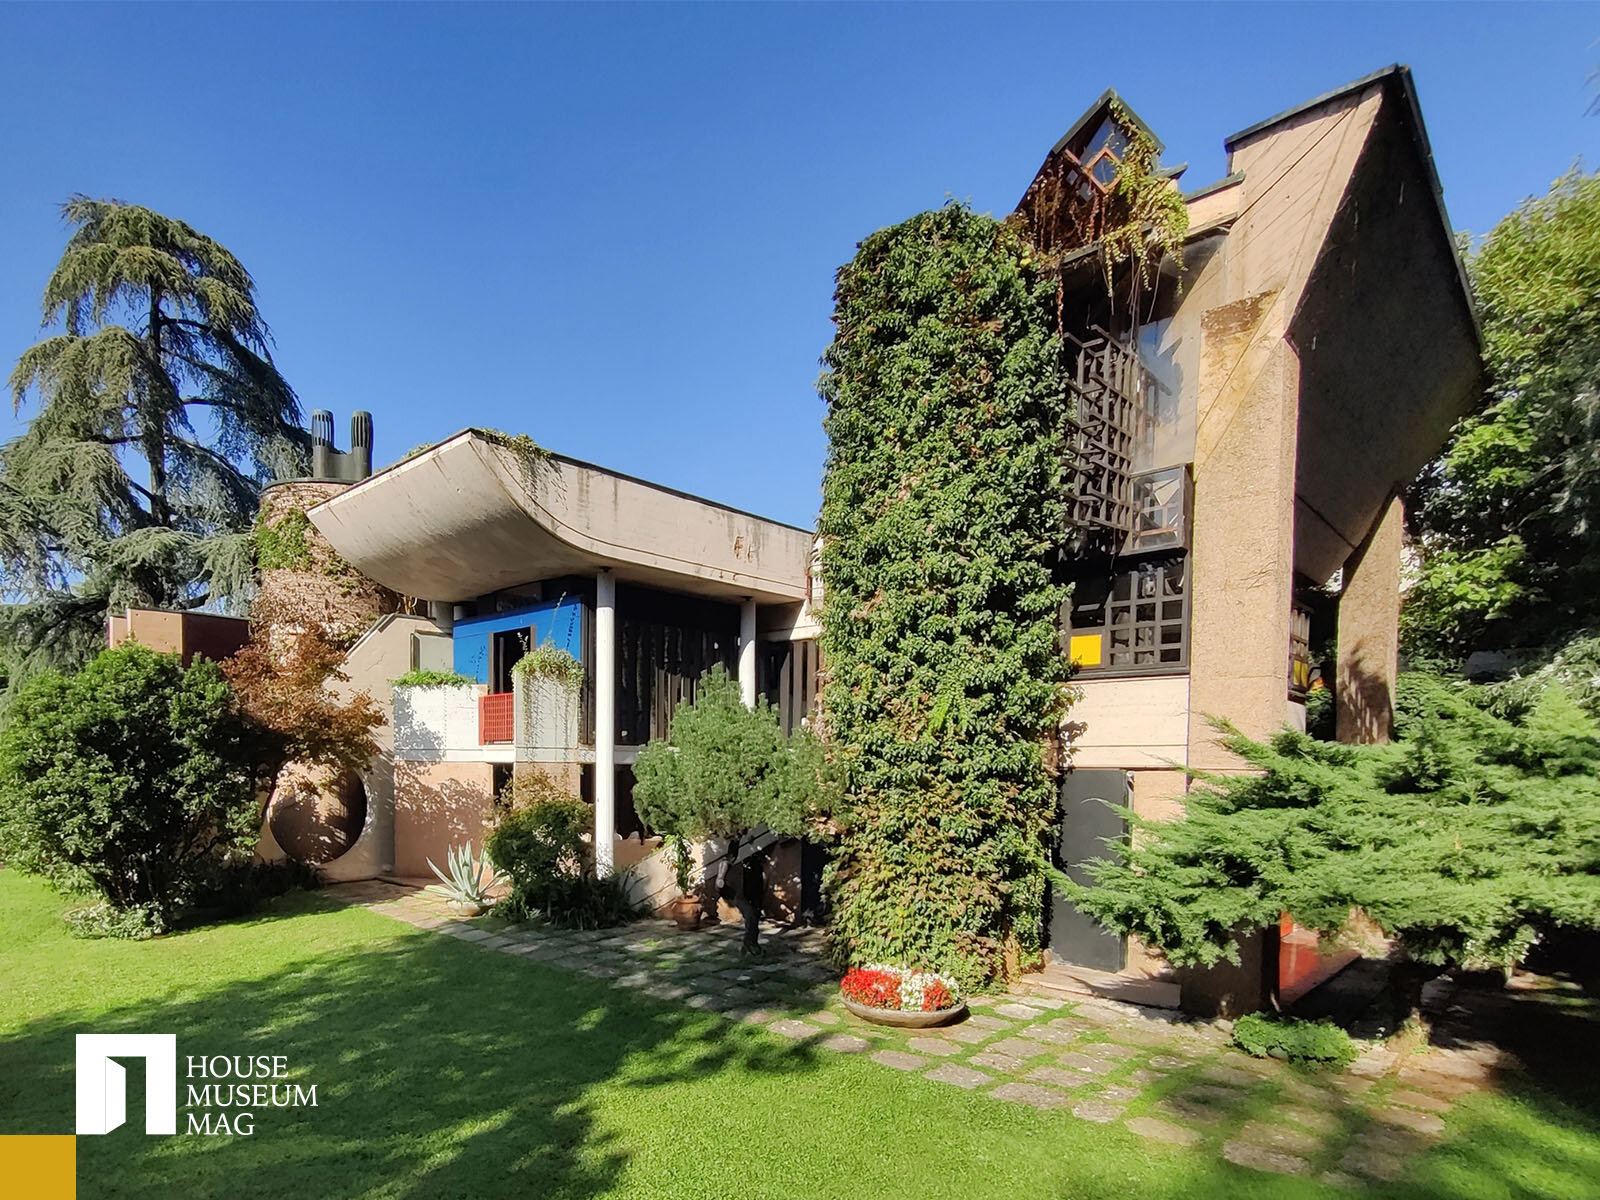
Visiting Villa Caffetto means first of all moving through a surprising architecture, designed in the early Seventies by architect Fausto Bontempi for Claudio Caffetto, a Brescian artist and entrepreneur. But it also means entering the home where Caffetto lived with his wife Franca Manera and their daughters Metilde and Giovanna, and discovering a place in which the private dimension was never truly separated from the artistic and cultural one. Regione Lombardia has included the villa in the survey of 20th-century architectures of regional interest, recognizing its particular architectural value.
The visit to the villa takes on a special character: you don’t simply look at a house from the past, but you step into an environment in which family life, artistic research and architectural experimentation remain readable, room after room.
Claudio Caffetto: entrepreneur, artist, man of relationships
To truly understand Villa Caffetto, you have to start with its client. Claudio Caffetto was not simply the owner who entrusted an architect with building his home. The villa in fact grew out of the extremely curious, multifaceted personality of its patron.
Born in 1942, Caffetto entered the world of drawing and art very early. At just fourteen, after his mother’s death, he began working in the studio of architect Bruno Fedrigolli, an experience that helped foster in him an early passion for architecture. At the same time he attended evening courses in drawing and sculpture and drew close to the Brescia art scene, coming into contact, among others, with Renato Laffranchi and Guglielmo Achille Cavellini.
His professional path then took an apparently different route but, in reality, one deeply intertwined with the artistic. Still very young, he founded Metalpilter in Brescia, initially an artisan workshop specializing in the production of artistic pewter objects. In 1968 the business moved to Ponte San Marco di Calcinato, closer to the place where the villa would rise.
Caffetto was thus at once an entrepreneur, object designer, painter, sculptor, and cultural promoter. His craft and industrial skills were never separate from his artistic activity: materials, working techniques, and production possibilities became tools of his research.
In 1963 he married Franca Manera, who supported him both in family life and in his professional activity. The couple had two daughters: Metilde, born in 1964, and Giovanna, born in 1972. The family would become the core around which the villa would take on its distinctive identity.
When Caffetto commissioned the villa, then, he was not simply looking for a house. He had already developed a way of living in which the domestic dimension could coexist with the exhibition, productive, and relational one.
The villa was to be a home, an atelier, a place for exhibitions, and a meeting place.
A house conceived as a museum
This is precisely one of the aspects that make Villa Caffetto particularly interesting in the landscape of Italian house museums.
The museum function did not, in fact, arrive many years later, turning a private home into a museum. It was part of the original plan. Caffetto asked Fausto Bontempi to design a residence in which part of the spaces could be devoted to exhibiting works and hosting artists.
The house thus became a true artistic salon. Among others, Miguel Berrocal, Alberto Meli, Gino Cosentino, Rinaldo Pigola, Franco Grignani, Dadamaino, Delima Medeiro, Hsiao Chin and Achille Cavellini spent time there.
From these relationships further initiatives were born, including the Edizioni d’Arte Caffetto, dedicated to producing multiples in bronze, aluminum, copper and pewter. The villa was therefore not a mere container for an artist’s collection: it was one of the tools through which Caffetto built and nurtured a network of ties between art, craftsmanship, industry and culture.
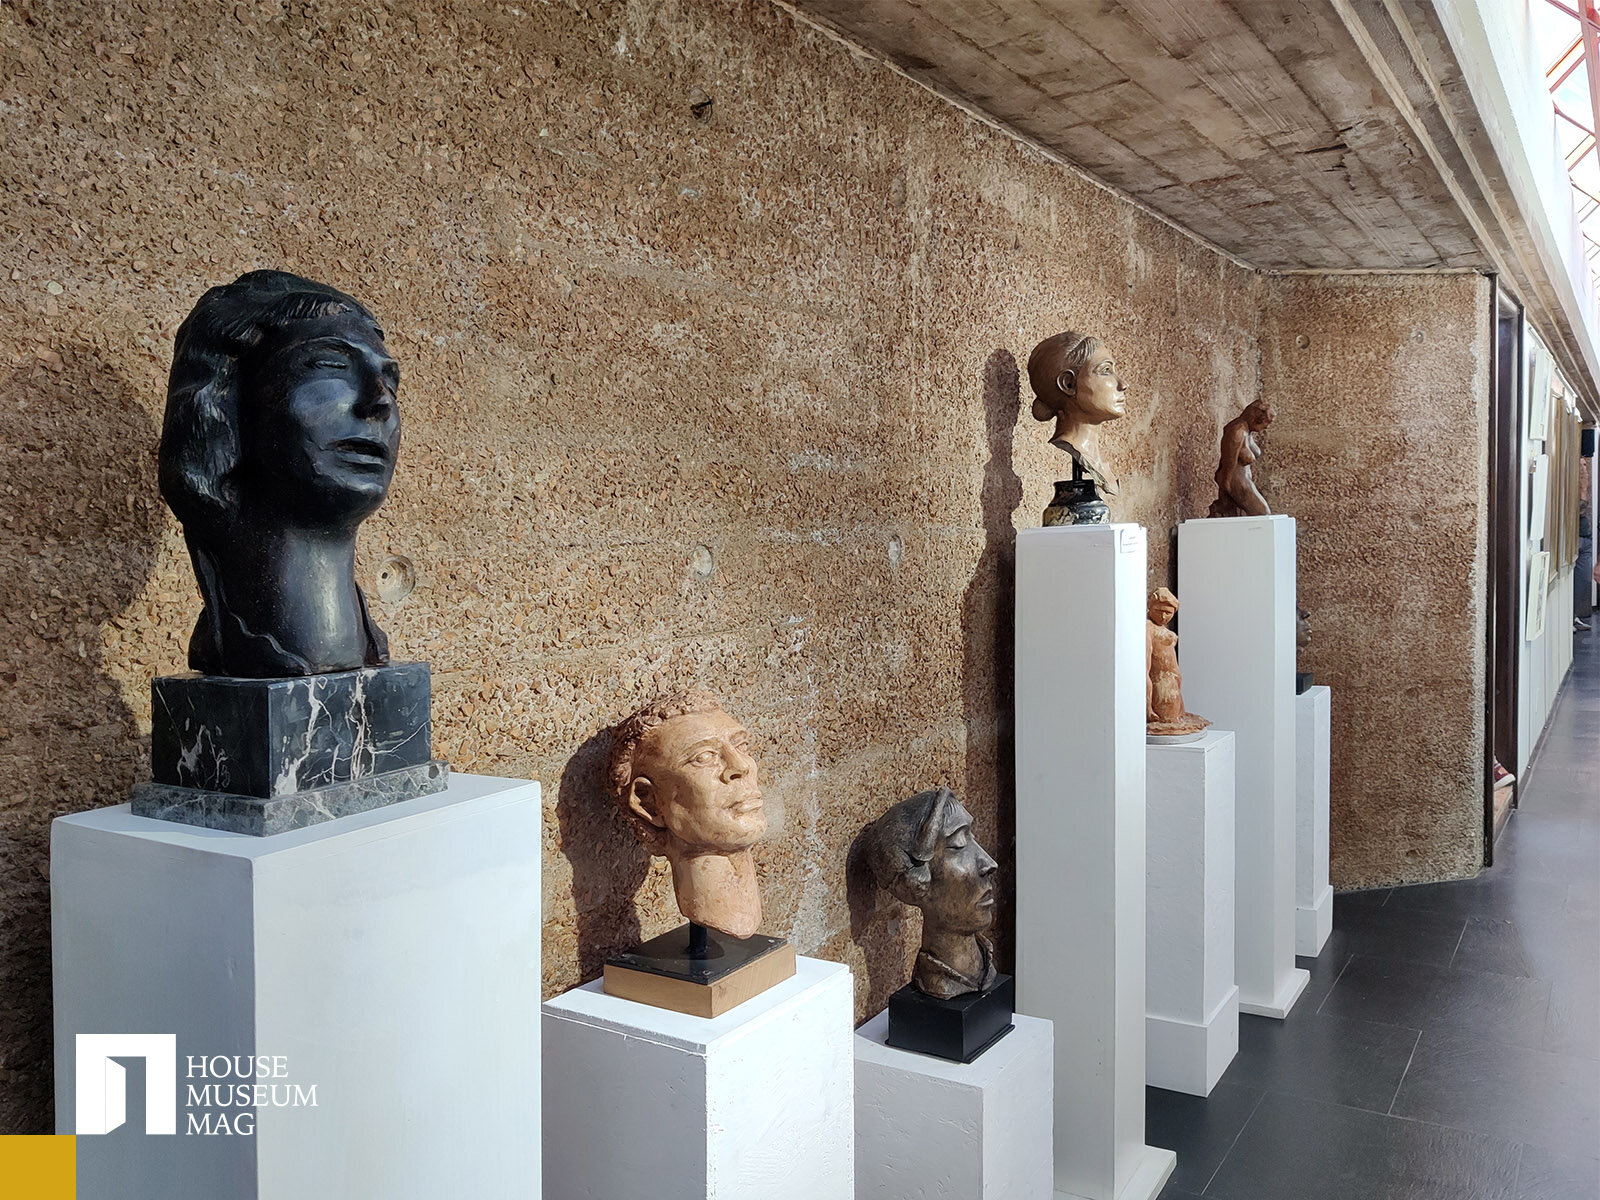
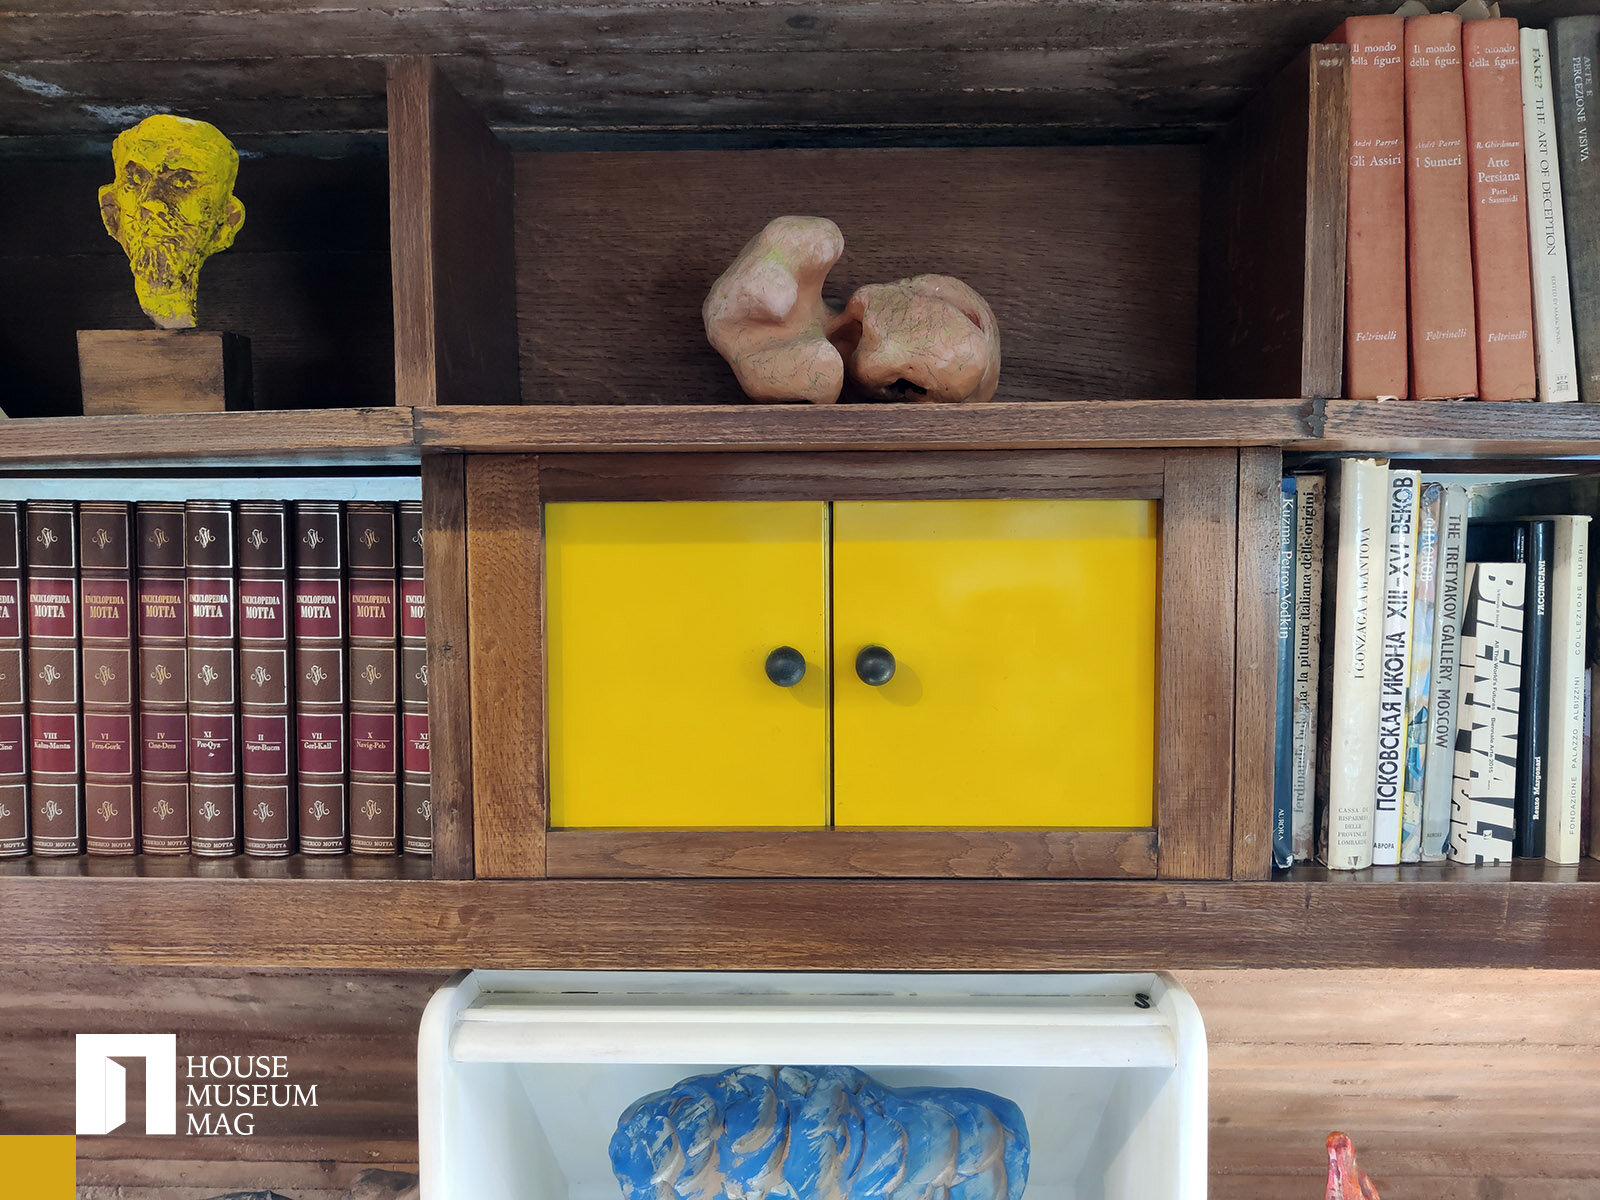
It is significant that, even today, the house still brings together works by Caffetto himself, pieces by artist friends, objects made or designed in his circle, and furnishings specifically conceived for the spaces. The whole therefore does not appear as a collection arranged according to traditional museographic criteria, but as the layered outcome of a life.
Fausto Bontempi and the shadow of Carlo Scarpa
If Caffetto’s personality explains the villa’s program, Fausto Bontempi’s explains its form.
Born in Toscolano Maderno in 1935, Bontempi trained first at the Brera Academy and then at the Architecture faculties of Milan and Venice, where he graduated in 1962. In Venice he had the chance to engage with key figures of twentieth-century Italian architecture, including Giuseppe Samonà, Lodovico Belgiojoso, Franco Albini and Carlo Scarpa.
And it is precisely Scarpa’s presence in Bontempi’s education that one naturally recalls when visiting Villa Caffetto.
Not because the villa can simply be defined as “Scarpian,” nor because Bontempi reproduces his style. The relationship is subtler and, for that very reason, more interesting.
From Scarpa, Bontempi seems above all to share a certain idea of architecture as a sensory experience, in which the project does not end with the building’s overall form, but is built through the relationship between material, light, detail and path.
At Villa Caffetto, concrete is not merely a structure: it becomes surface, texture, a plastic element. Wood introduces warmth, stone shifts tactile and chromatic perception, glass dissolves the boundaries between inside and outside. Passages, stairs, views and changes in level also compel the visitor to discover the building progressively.
It is precisely this way of shaping perception through movement that may recall Scarpa’s lesson.
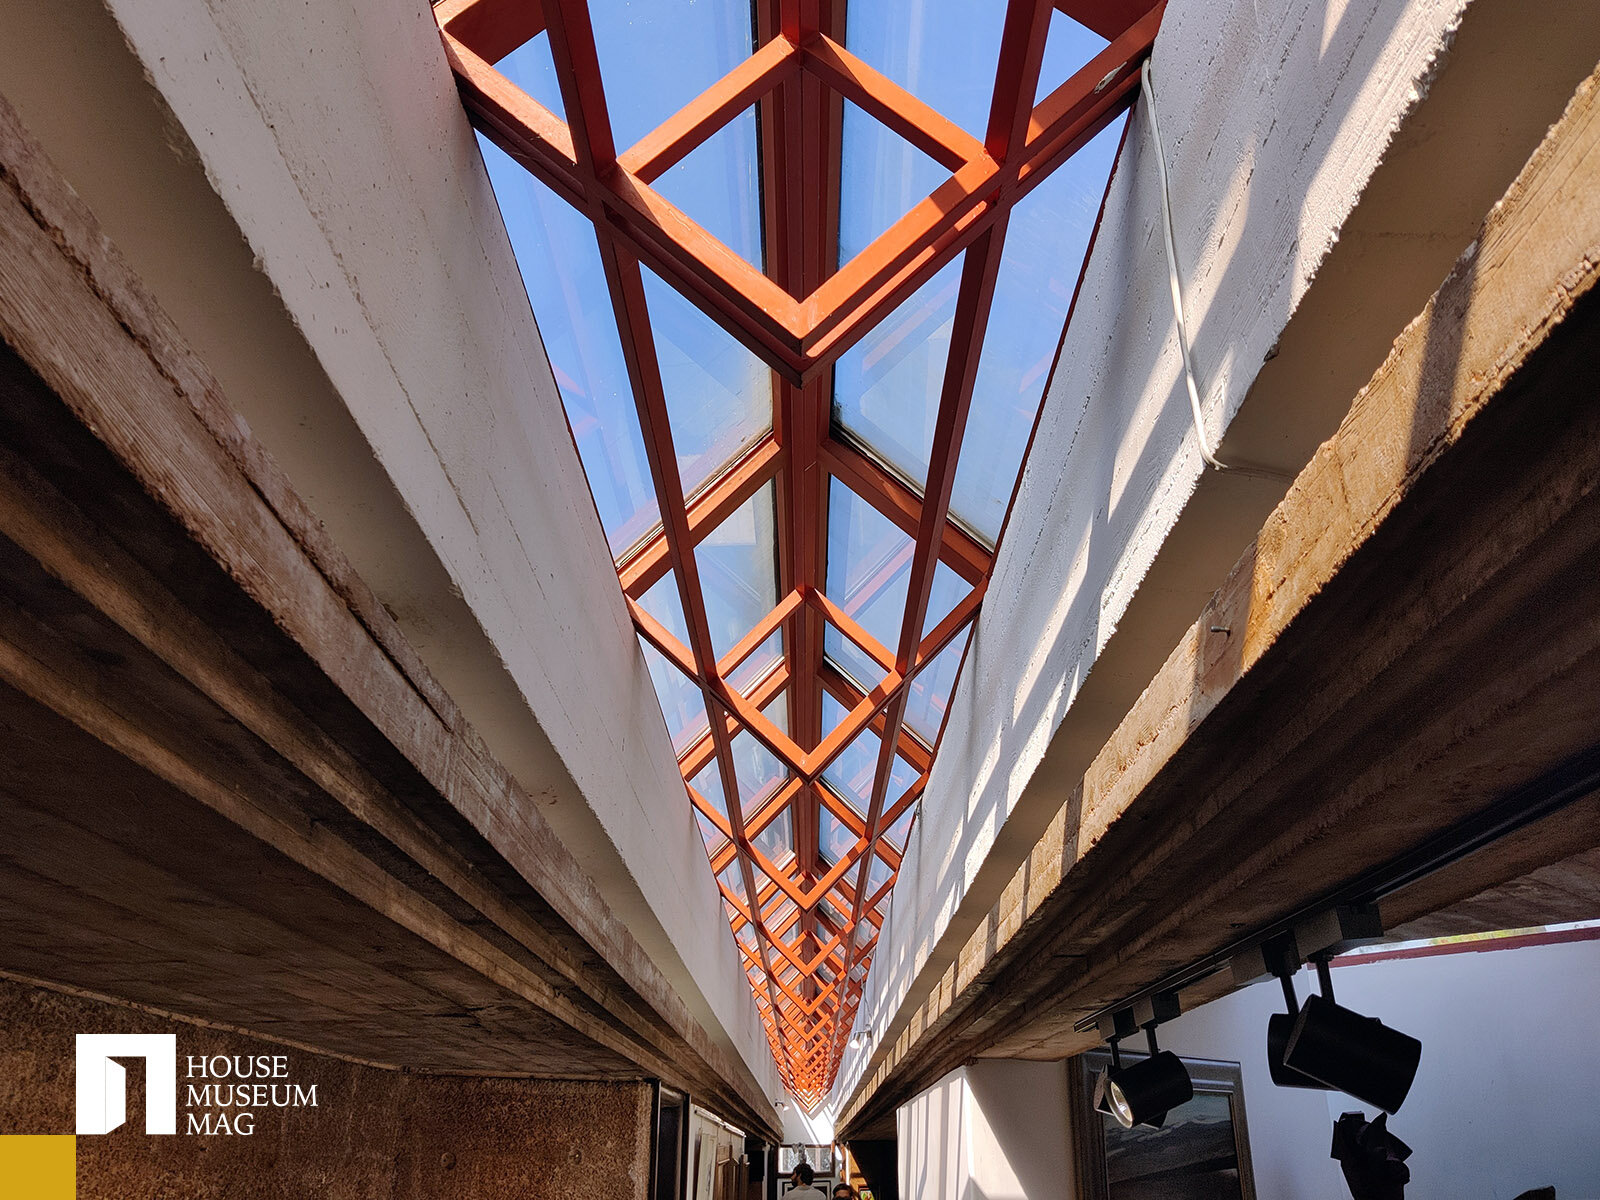
The relationship between architecture and nature also takes on a particular intensity. The villa does not merely look out onto the landscape: it immerses itself in it, following the hill’s morphology and letting light and vegetation continually enter the spaces. The large glazed walls, skylights and openings are designed to capture different viewpoints and lighting conditions.
It is a sensibility that belongs to Scarpa’s architectural culture, but one that Bontempi interprets in an autonomous and highly personal way.
An architecture without a true façade
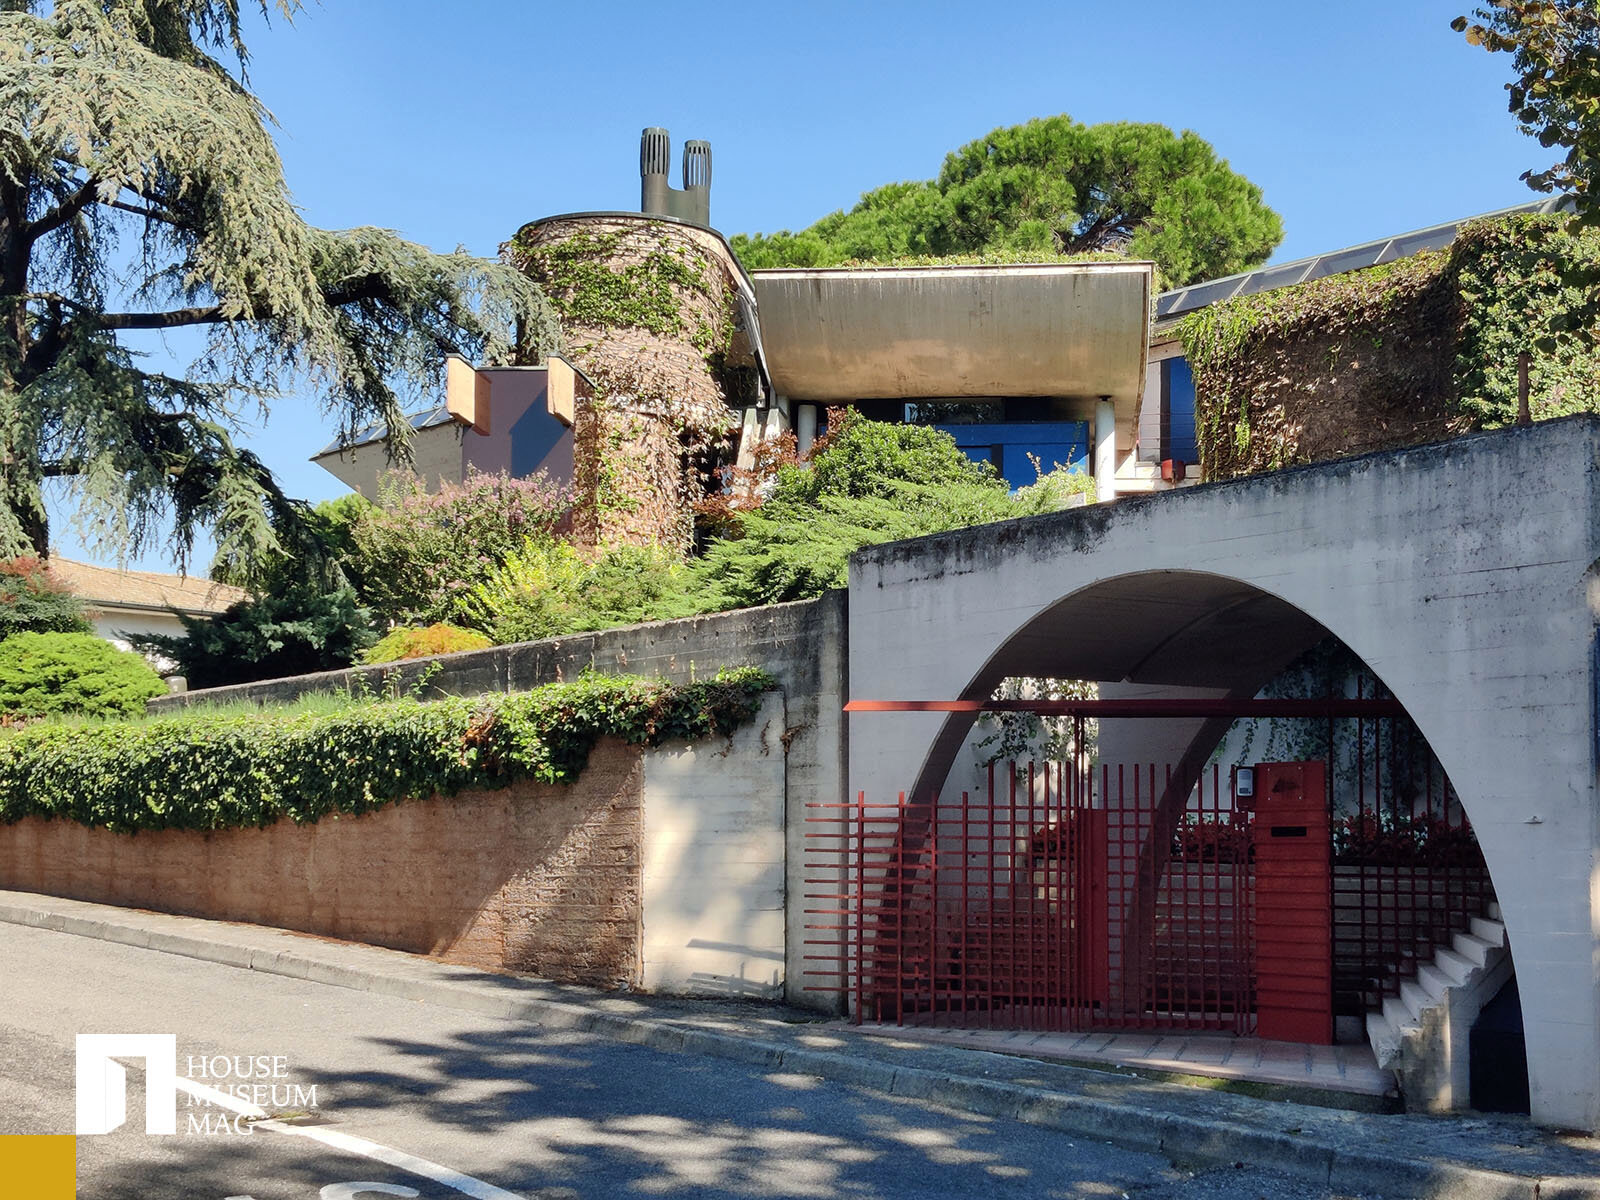
Arriving at the villa, the first impression is of standing before something that can hardly be traced back to the traditional image of a house.
Exposed reinforced concrete is the dominant material, but it is not only a construction choice: it is an expressive element. Its roughness is set alongside wood, glass, stone, metal and various colour tones.
The villa has often been linked to Brutalist architecture, but this definition, though useful, is not enough to capture its complexity. The expressive use of concrete is in fact accompanied by great attention to light, colour, material, vegetation and the perception of movement.
More than a façade, the house seems to have a multiplicity of fronts. The reason lies in its composition: the visitor does not encounter a main elevation that sums up the building, but a sequence of volumes, overhangs, recesses, terraces, glazed walls, openings and passages that continually change depending on the point from which they are observed.
The hill enters the house
One of the most interesting aspects of Villa Caffetto is its relationship with the land’s morphology.
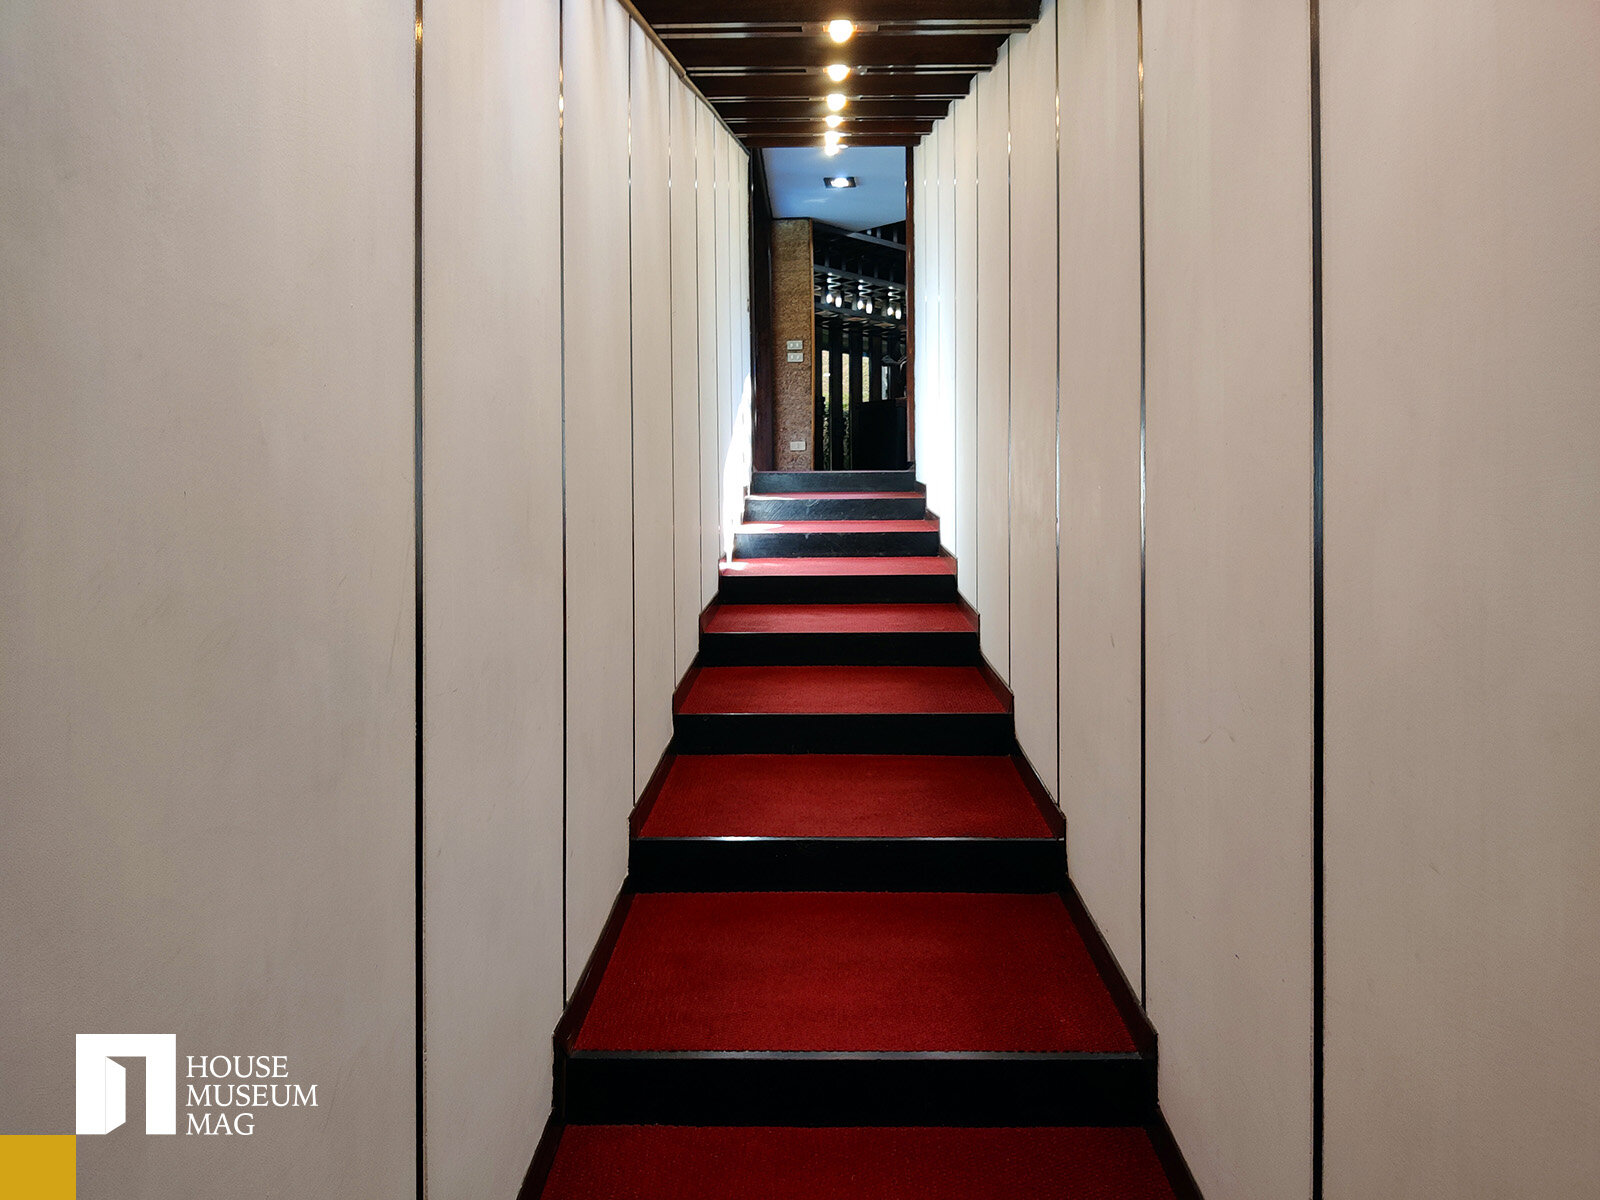
The building is not simply set on the hillside: it follows the slope and turns it into design matter. The house’s levels are staggered, interrupted, change height. Stairs, ramps, terraces and passages create a continuous movement.
Outside, terraces, planters, climbers and roof gardens help make the distinction between built and nature less sharp. Inside, instead, the large glazed surfaces allow the landscape to literally enter the rooms.
It is a design principle much discussed today, but in the Seventies it had remarkable experimental force: it is not simply about “bringing greenery into the home”, but about conceiving building and garden as parts of a single organism.
Nature thus becomes a mobile component of the architecture. It changes with the seasons, with the weather and with the time of day; consequently the perception of the house also changes and
the wall and ceiling glazing capture different views.
Light, therefore, is not an element added to the project: it is one of the materials with which the project is built.
The route instead of individual rooms
Entering the villa, one understands how Bontempi also questioned another key principle of the traditional home: the clear separation between spaces.
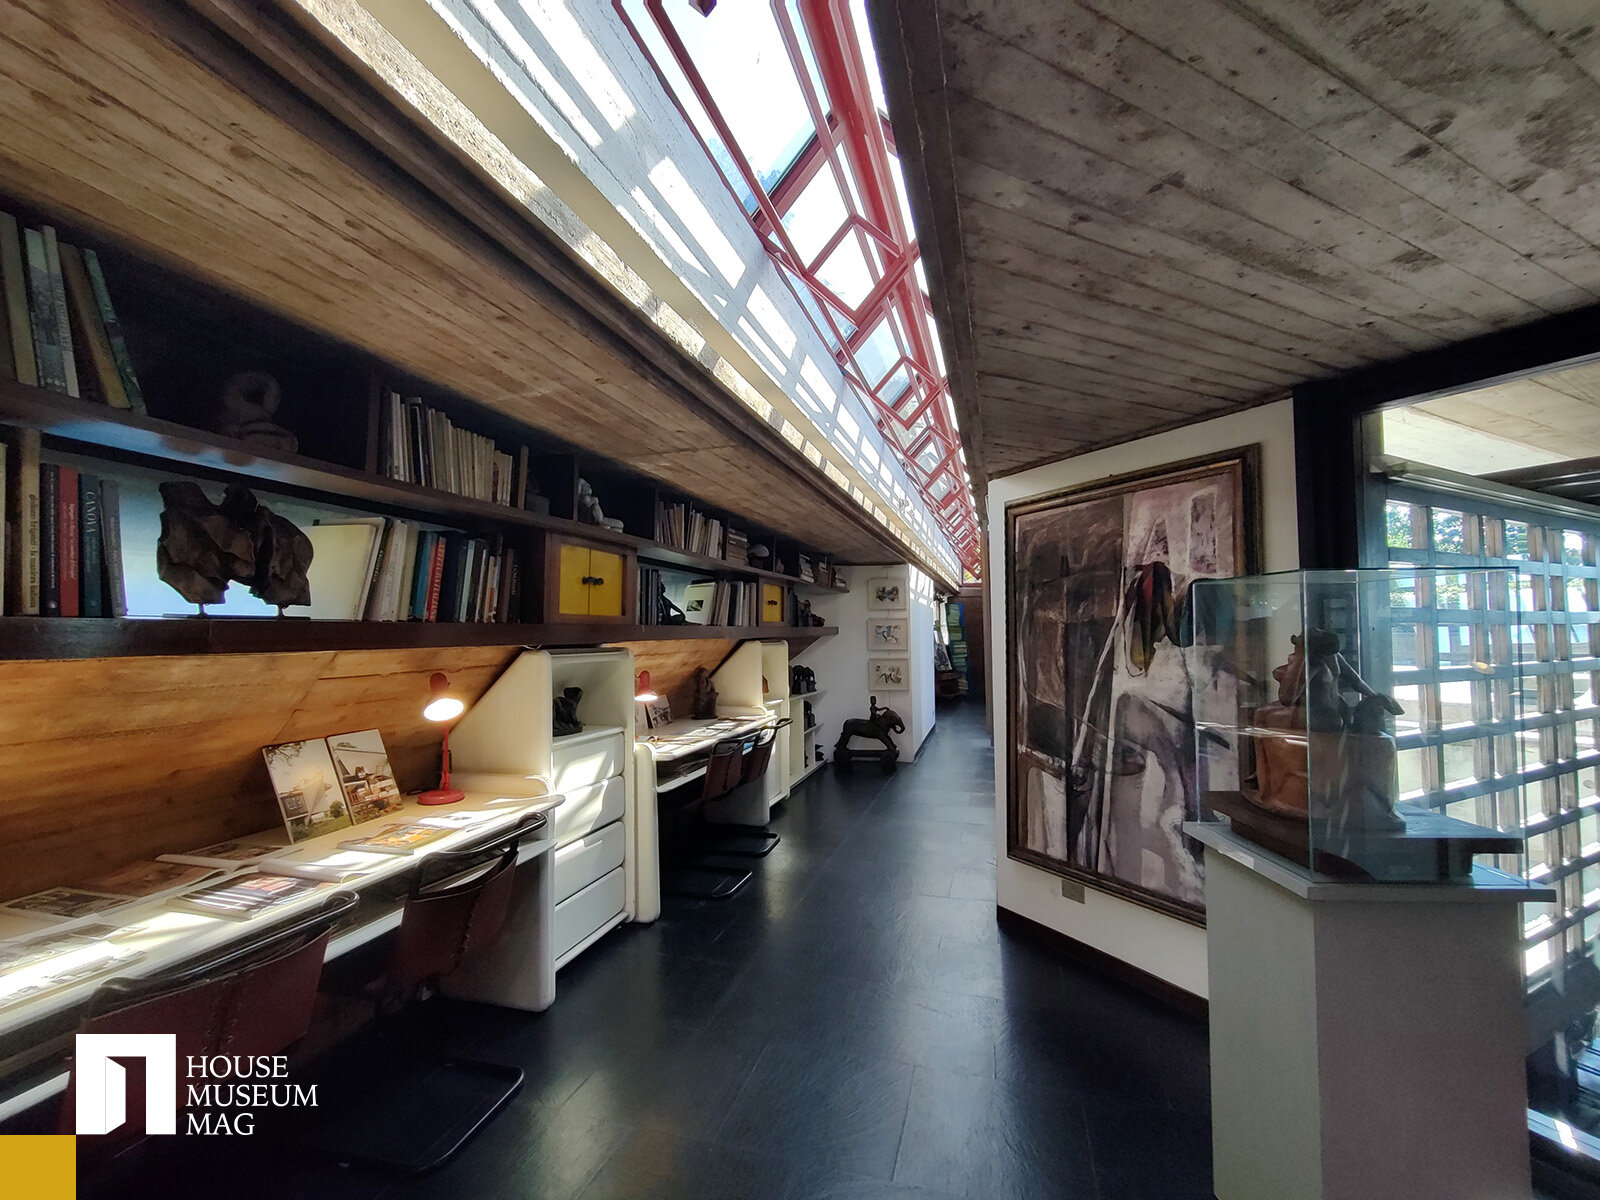
We are not faced with a conventional sequence of entrance, living room, corridor, bedrooms and services. The plan is organized instead through a series of spatial relations, routes and interpenetrations.
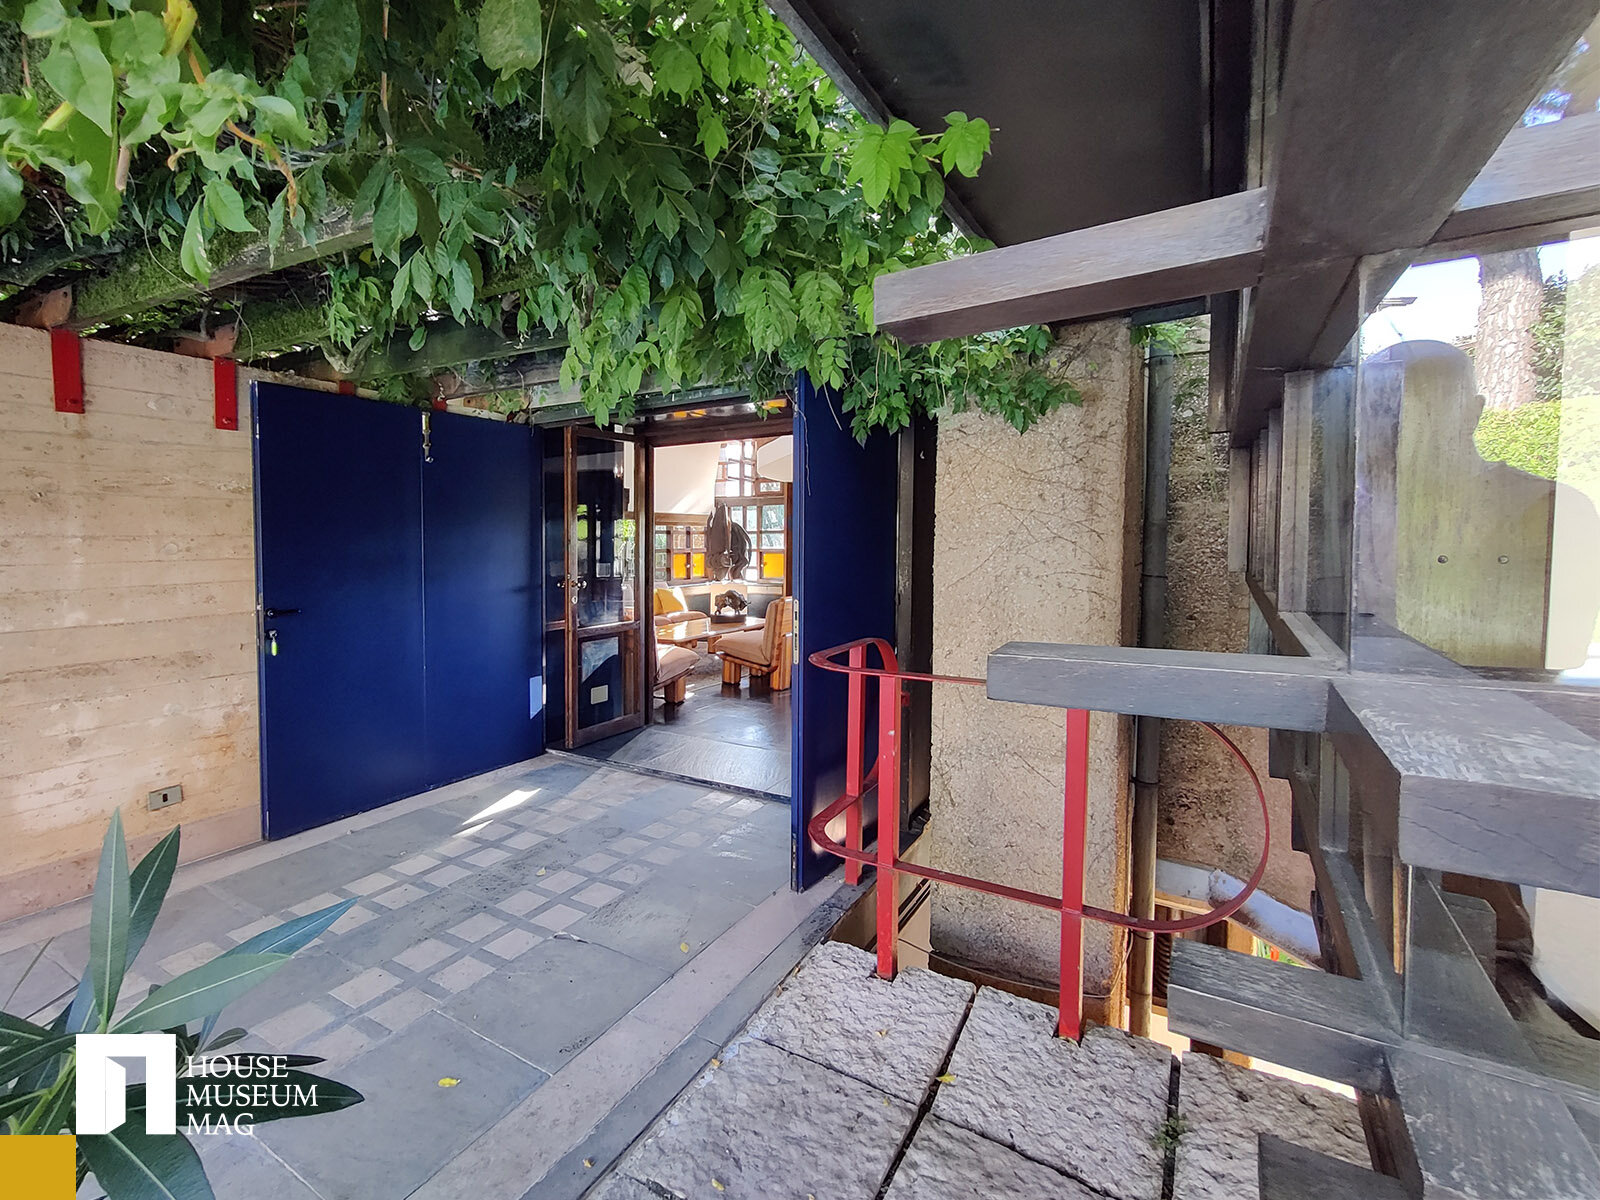
The entrance is an important point in the building’s organization, but from it different directions branch out. Internal and external stairs, balconies, passages, views and bridges create a kind of labyrinthine experience.
Materials, color and details
If concrete gives the villa its structural and expressive strength, it is the other materials that keep it from becoming a monotonous architecture.
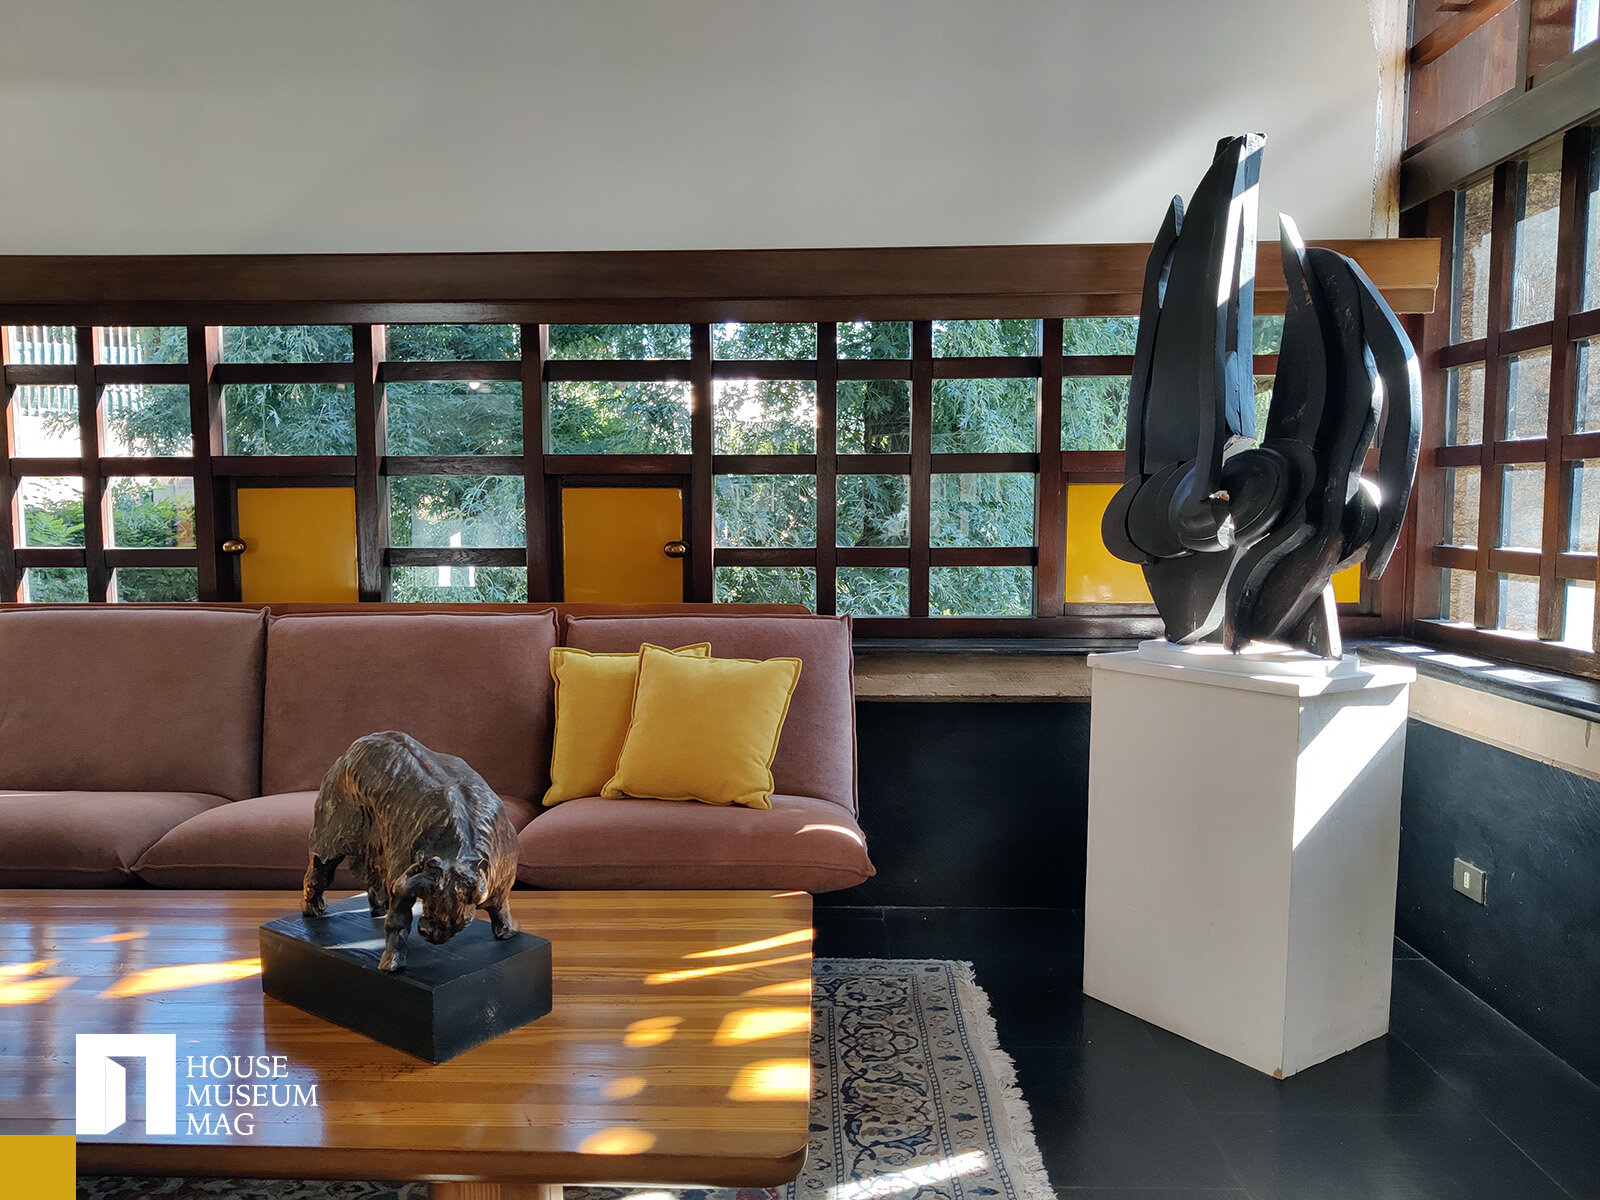
Wood introduces a warmer, more domestic dimension; glass dissolves, in many places, the boundary between inside and outside; stone highlights certain transitions and brings tactile and chromatic variations.
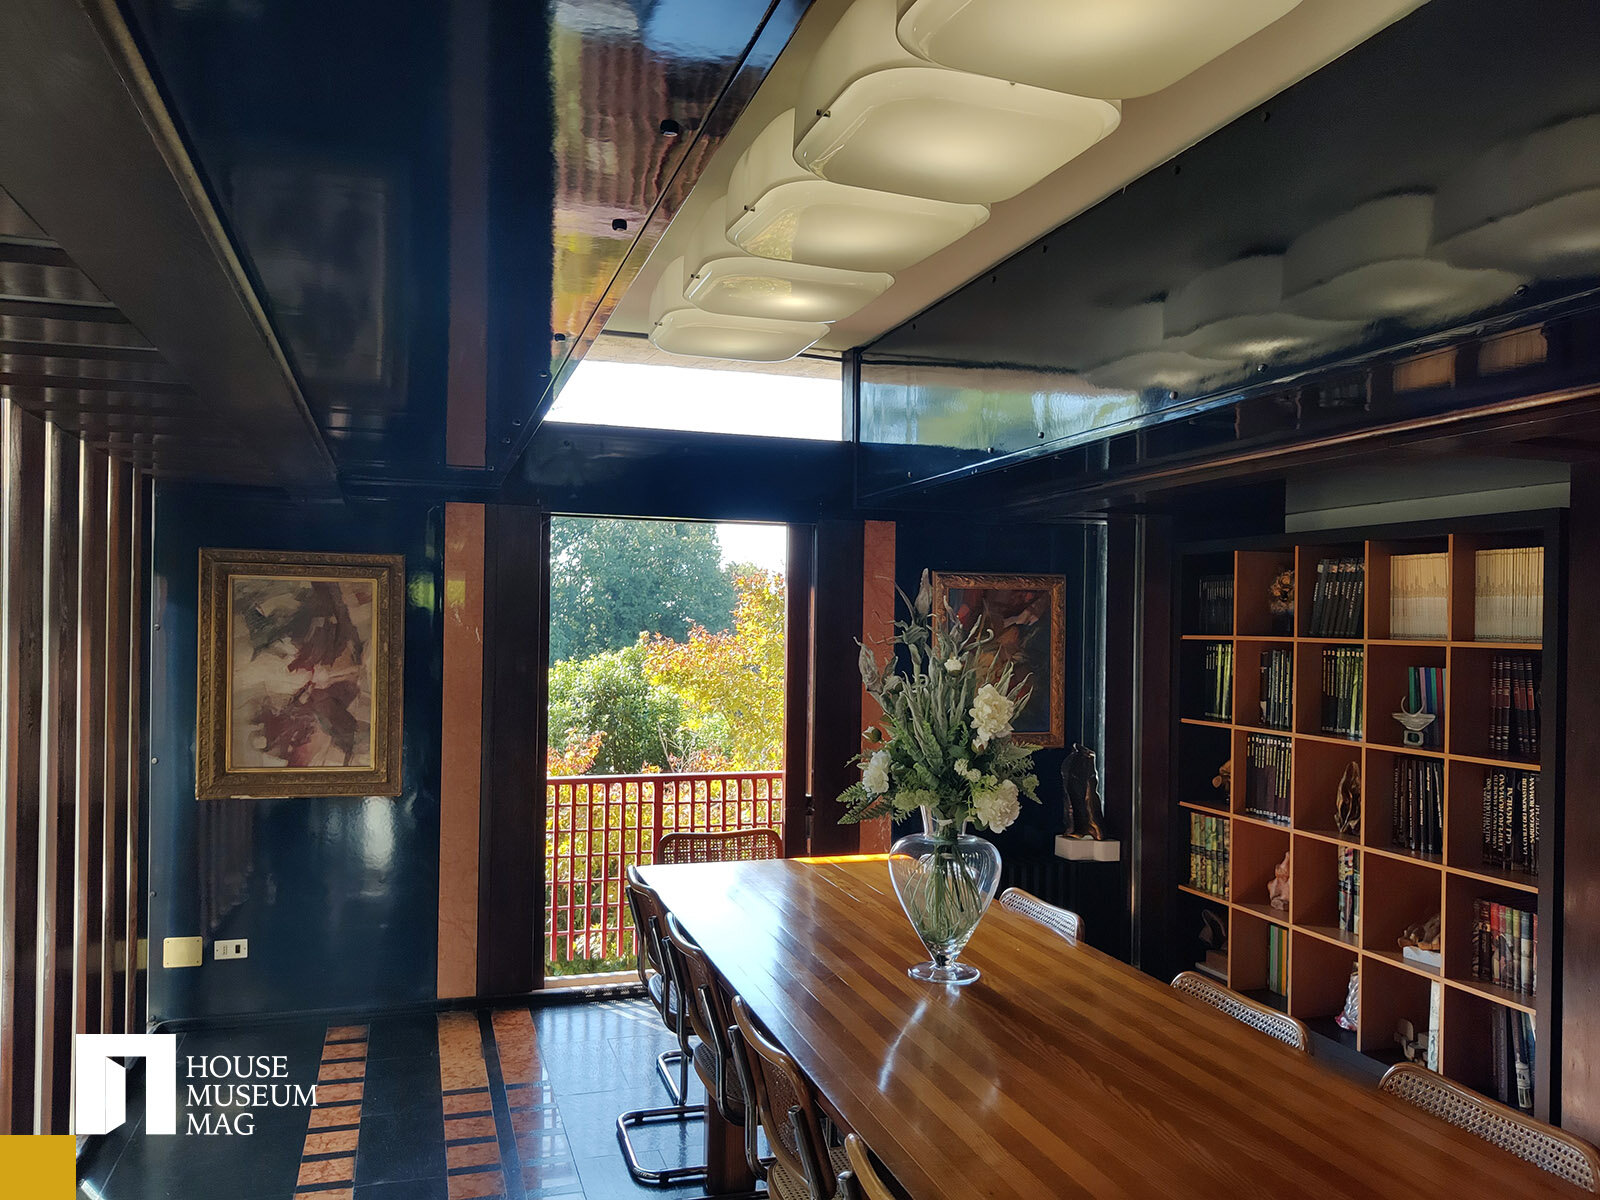
Especially important is the use of slate and colored stones: floors in wax-polished slate, with inserts of pink Asiago marble indoors, while in the outdoor spaces the red of Verona also appears.
The result is striking: concrete, seemingly severe and cold, continually dialogues with materials, colors and natural presences that soften its hardness.
It is one of the aspects that helps explain why defining Villa Caffetto simply as “brutalist” risks being reductive. Raw material is never an end in itself: it is made to interact with light, with color and with vegetation.
Art, design and everyday life
One of the most fascinating aspects is that here art and design were not added to the house at a later time.
They were part of the project from the very beginning.
The villa is therefore much more than a collection housed inside a home: it is a home designed around art.
The furnishings, too, take part in shaping the villa’s identity.
Claudio Caffetto personally designed some pieces of furniture and small tables, later made by his brother Renato, and their presence shows once again how, in the Caffetto universe, the boundaries between artist, craftsman, entrepreneur and designer were extremely fluid. The house is not furnished after it has been built: furniture, lighting, artworks and architecture all contribute to defining the setting.
Caffetto turned his own home into a meeting place for artists and into a space in which to display works. The villa thus became a point of reference for a network of artists and intellectuals and, over time, hosted works and gatherings tied to the lively Italian art scene of the second half of the twentieth century.
The furnishings and lighting also help build this universe. The relationship with the world of design and industry shows once again how permeable, for Caffetto, the boundary between art, production and project was.
In this context, we found Metilde’s account of the relationship with the Guzzini family and with the Marche-based company devoted to lighting particularly interesting.
Caffetto had a personal and professional relationship with Guzzini, who was, for a period, a partner in the company. The presence of iGuzzini lamps in the villa is explicitly linked to this relationship, and the connection with Guzzini should therefore be read not as a marginal episode, but as part of that network of friendships, collaborations and cross-pollinations that characterized Claudio Caffetto’s milieu.
Design and the relationship with Guzzini
The furnishings also help shape the villa’s identity.
Claudio Caffetto personally designed some pieces of furniture and small tables, later made by his brother Renato, and their presence shows once again how, in the Caffetto universe, the boundaries between artist, craftsman, entrepreneur and designer were extremely fluid. The house is not furnished after it is built: furniture, lighting, artworks and architecture all contribute to defining the setting.
In this context, the relationship with the Guzzini family and with the Marche-based lighting company is particularly interesting.
Caffetto had a personal and professional relationship with Guzzini, who was, for a time, a partner in the company. The presence of iGuzzini lamps in the villa is explicitly linked to this relationship, and the connection with Guzzini should therefore be read not as a marginal episode, but as part of that network of friendships, collaborations and cross-pollinations that characterized Claudio Caffetto’s milieu.
A home inhabited by art
Perhaps the best way to understand Villa Caffetto is to see how the works were not simply placed inside it.
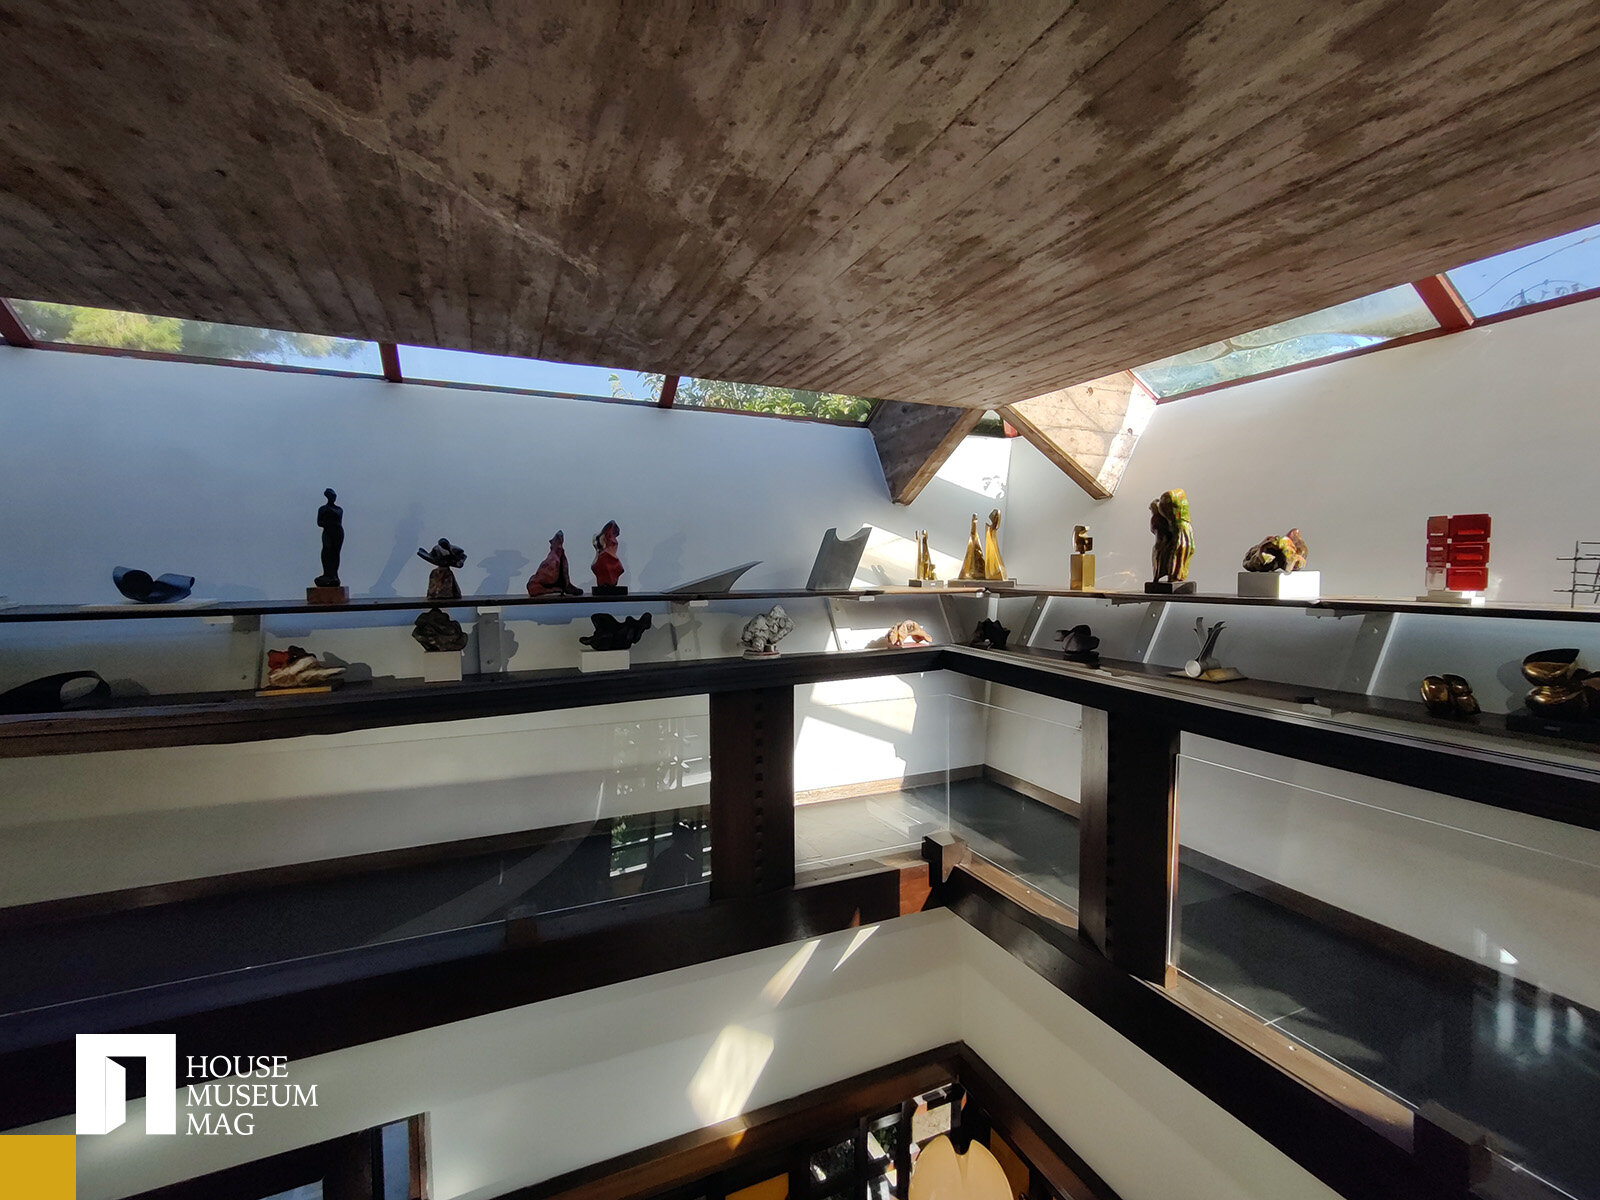
They are part of the architecture. Sculptures, paintings, multiples and objects occupy shelves, niches, balconies and surfaces; they appear along the routes and in domestic rooms. The visitor constantly finds themself before an overlap of planes: the house is at once a home, studio, gallery, storehouse of memory and a work of art.
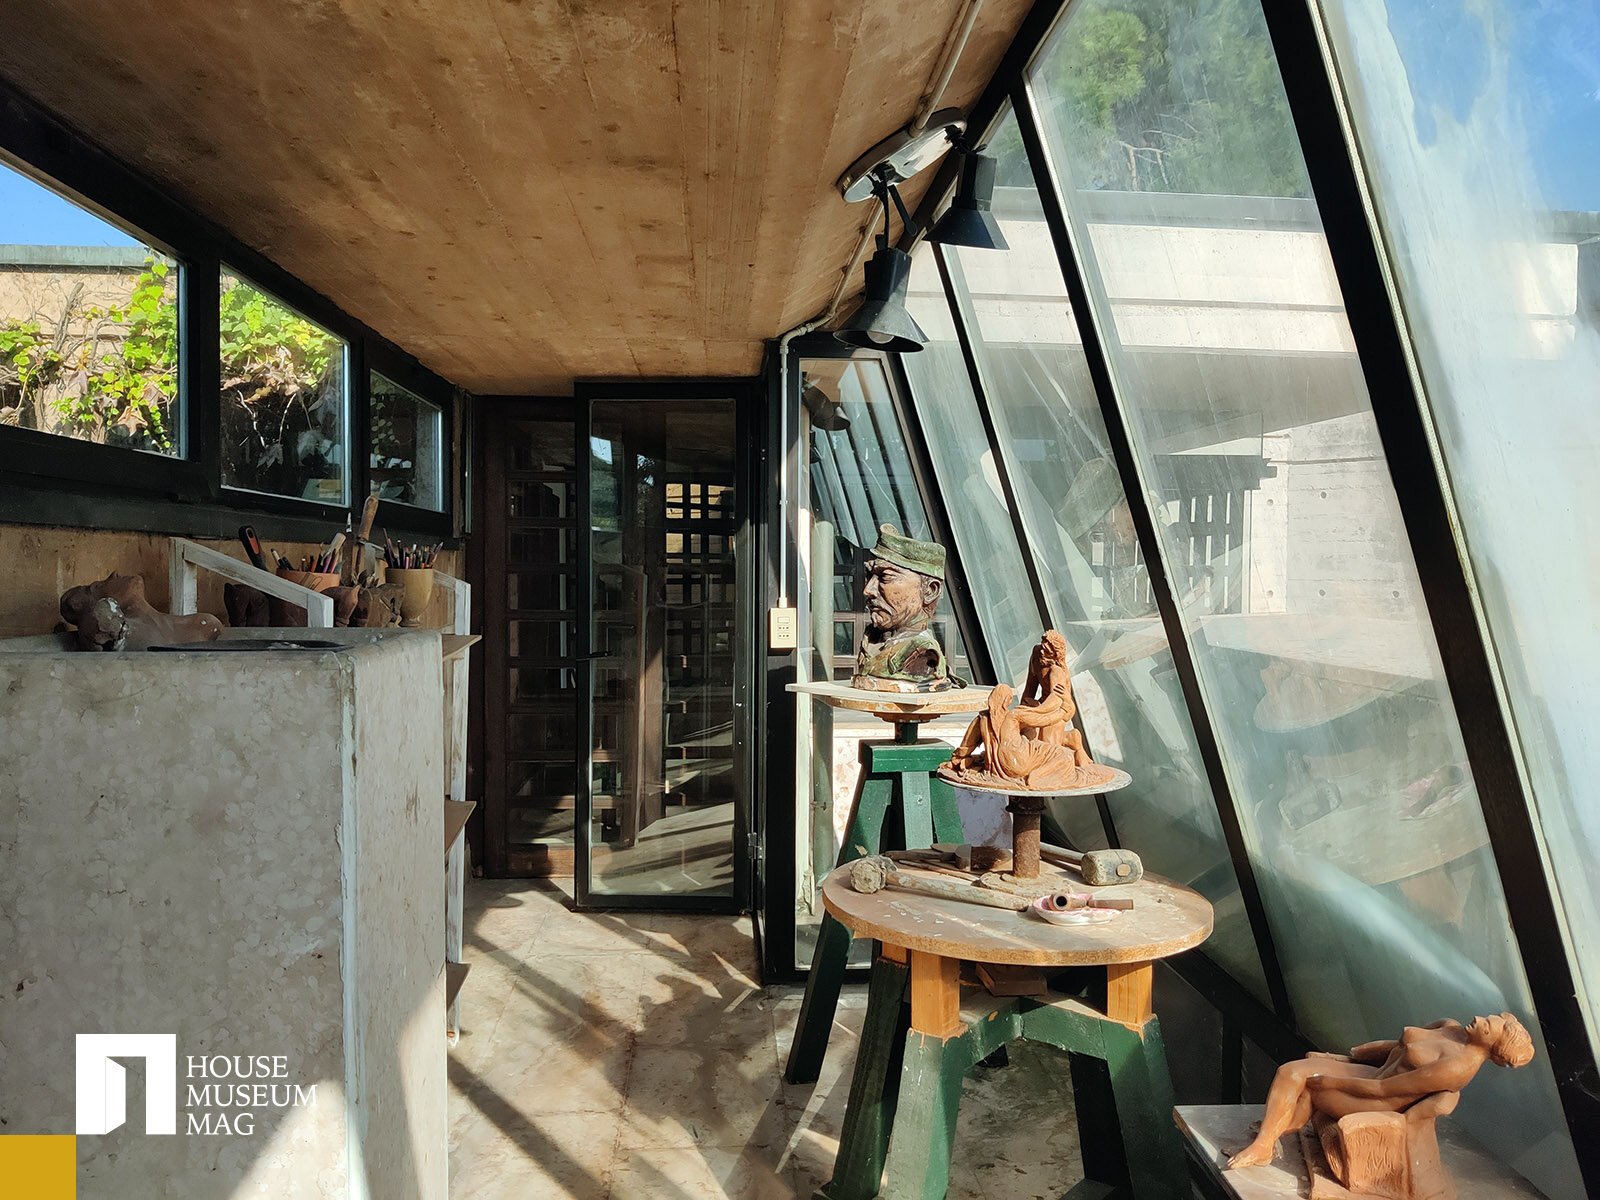
On the roof there is also the greenhouse-studio where Claudio Caffetto worked, preserved in its original layout. The presence of this space makes the villa’s productive character even more evident: not only a place in which to live and show art, but a place in which art was physically produced.
A 20th-century house that speaks to the present
More than half a century after it was built, Villa Caffetto retains a surprising relevance.
Many of the themes we now consider central to design (the relationship between inside and outside, continuity with the landscape, the primacy of natural light, the fluidity of spaces, the blending of functions, the integration of art and architecture) are already present here in a radical form.
But perhaps the most interesting aspect is that the villa does not come across as a theoretical manifesto. It is the concrete outcome of a human story.
There is the artist-entrepreneur who wants to build around himself a place able to reflect his own vision of the world. There is the architect who turns that desire into space. There is a wife who takes part in family life and in the family’s work activity. There are two daughters who grow up within that architecture and who today, having become guardians of that memory, choose to reopen the house.
And it is precisely this generational passage that makes its transformation into a house museum especially meaningful.
The villa is not museumified by erasing the traces of the previous life: on the contrary, that previous life becomes the main subject of the visit.
The value of a home that comes back to life
Leaving Villa Caffetto, what remains is not only the memory of an extraordinary 1970s architecture.
Above all, what remains is the feeling of having encountered a place where architecture and life were inseparable.
The villa was designed to be lived in, but also to be crossed through; to welcome the family, but also artists; to preserve works, but also to create new ones. It was home and atelier, gallery and workshop, private place and space for connection.
Today, thanks to Claudio Caffetto’s daughters, this complex identity can once again be shared with the public.
And it is perhaps precisely the presence of Metilde and Giovanna that makes the difference. When a daughter tells where people lived, where they worked, which objects belonged to her father, what the family habits were and which episodes are tied to a certain room, architecture stops for a moment being only matter.
It becomes experience again.
Concrete becomes the wall of the house again; a staircase becomes the daily route again; a work becomes something someone looked at, discussed, chose and perhaps moved; a piece of furniture becomes part of a family life again.
This is, after all, one of the deepest meanings of a house museum: not only to preserve the spaces, but to preserve the possibility of understanding them.
Villa Caffetto therefore deserves to be visited for its architecture, certainly; for its relationship with the landscape, for the experimental use of concrete, glass, wood and stone, for the quality of the light, for the furnishings and for the artworks.
But above all it deserves to be visited because it is a home in which all these things are still bound to the story of the people who imagined them, lived them and loved them.
And it is precisely through the story of those who lived in that house that architecture becomes again, more than an object to contemplate, a place to live in the present, with memory.